TRANSITIONAL RENOVATION
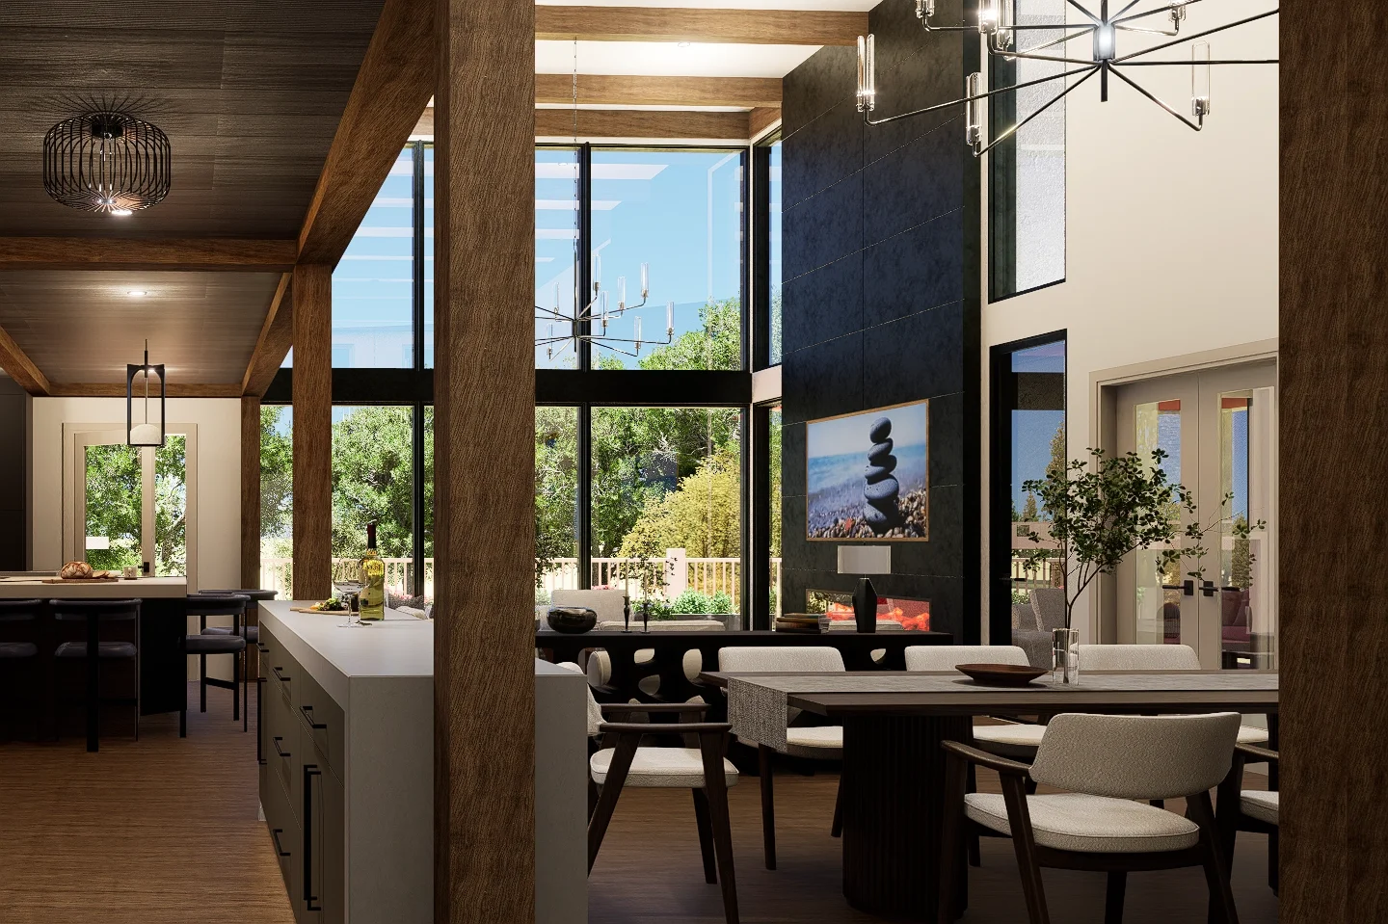
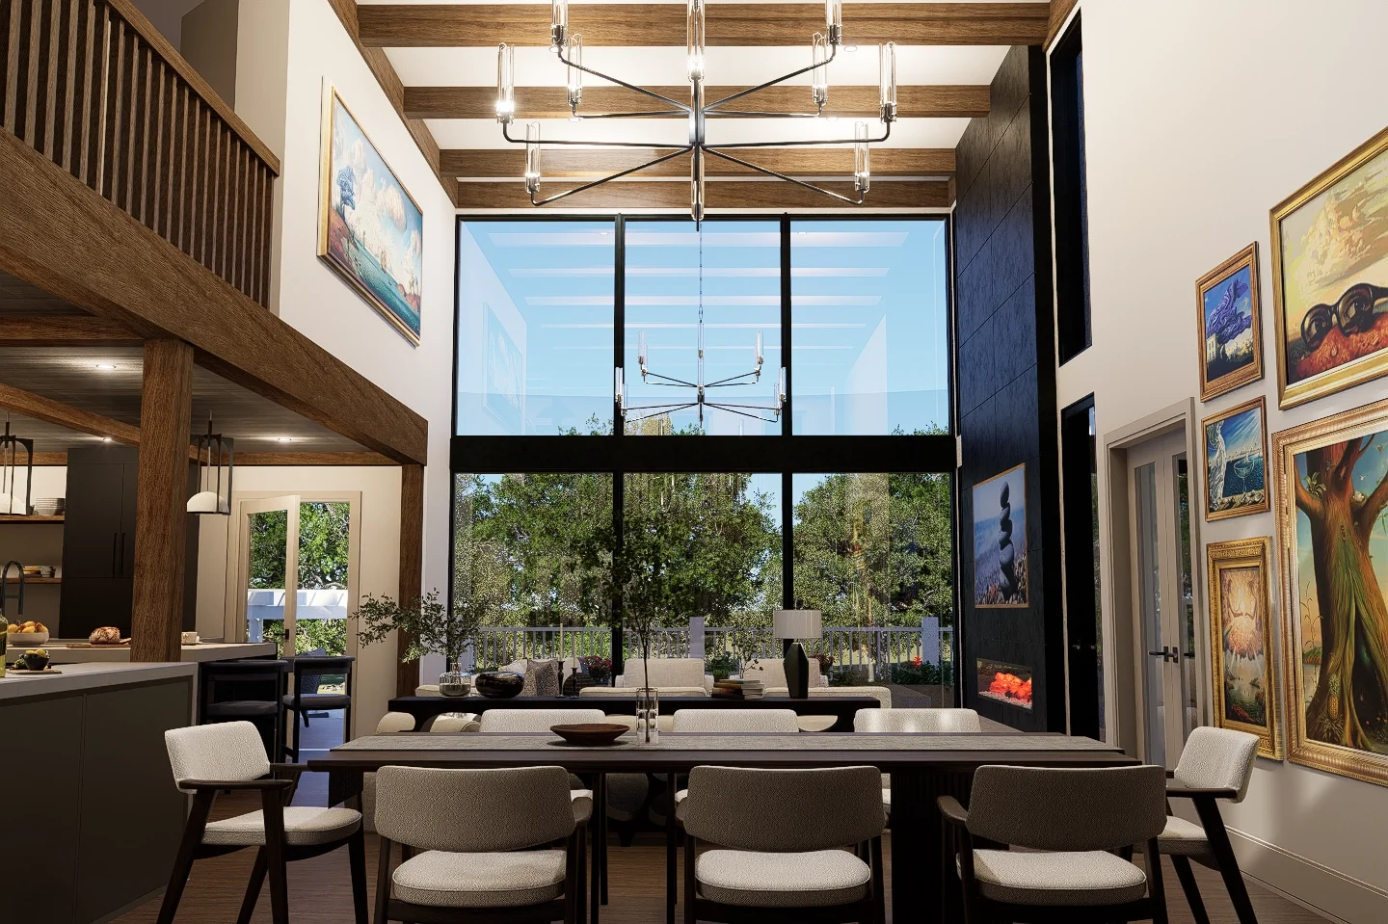
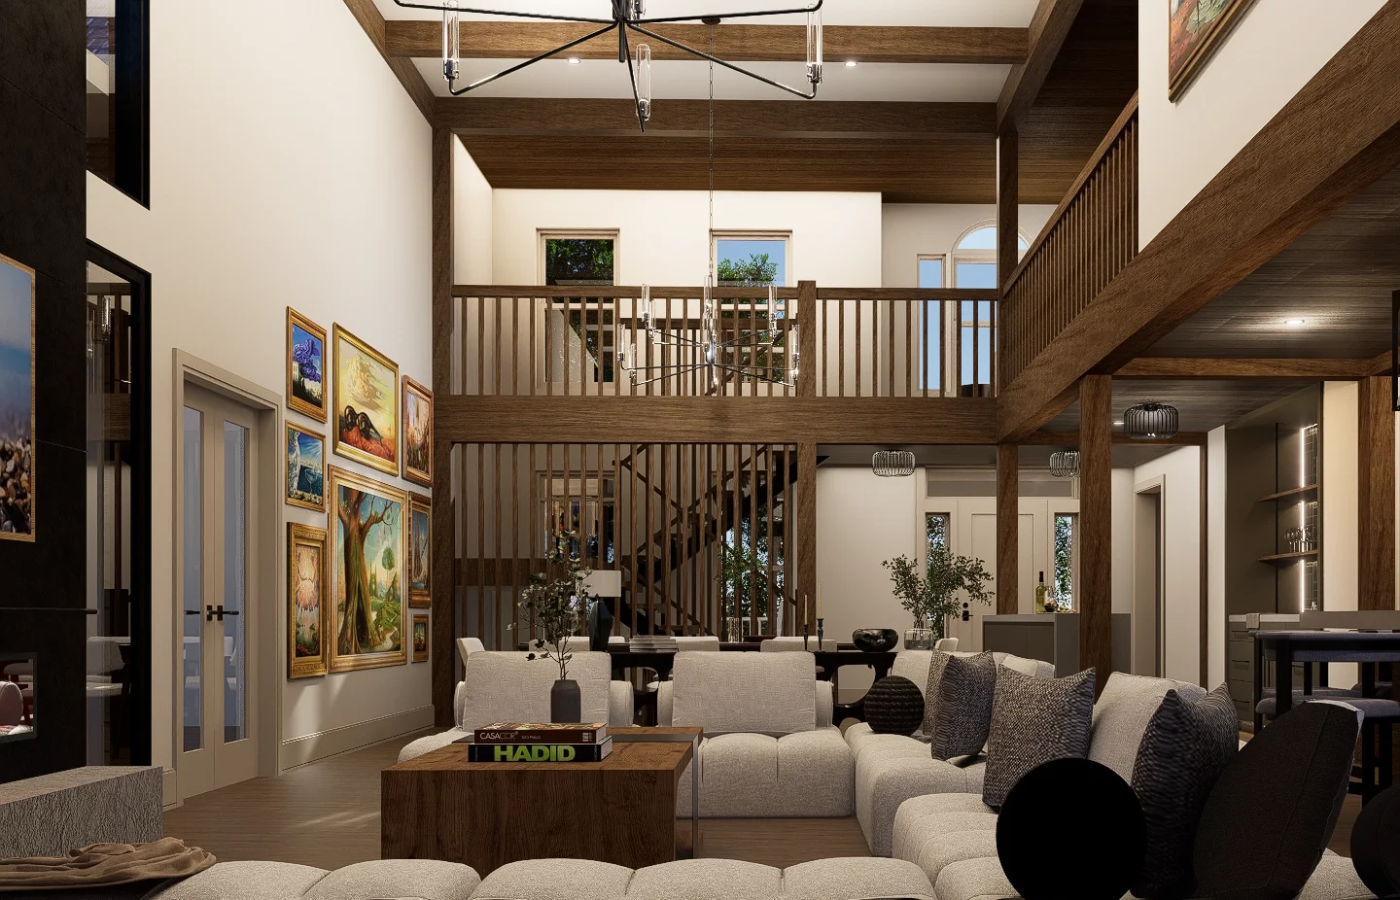
Kimmel Interiors composed the main living spaces around a double-height great room, where an open floating staircase with dark wood treads and blackened iron railings serves as a sculptural anchor linking the floor below to an airy mezzanine gallery.
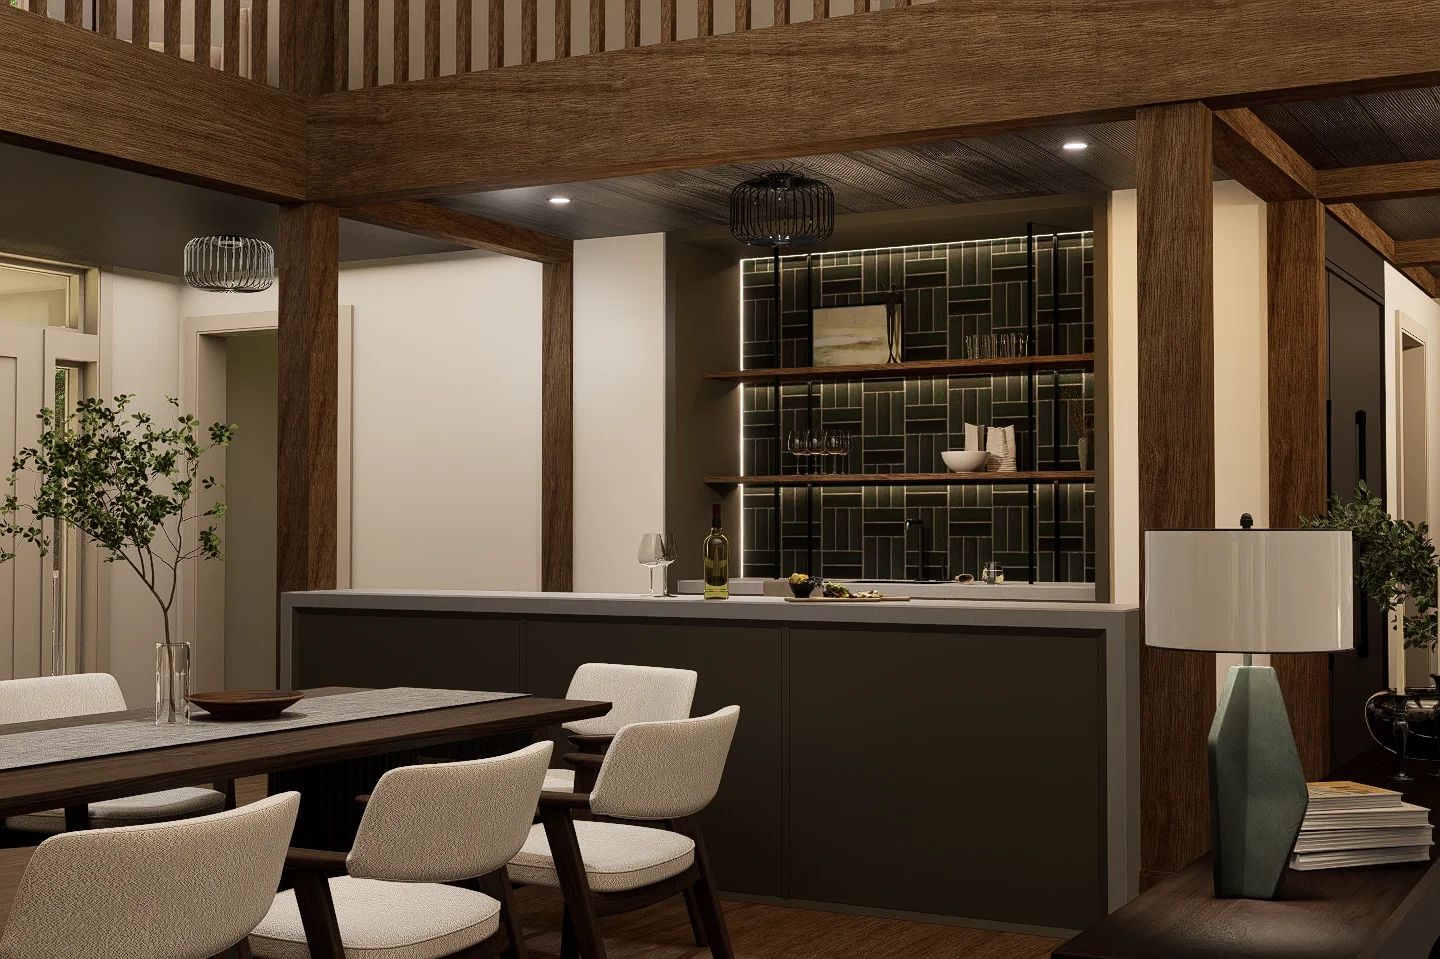
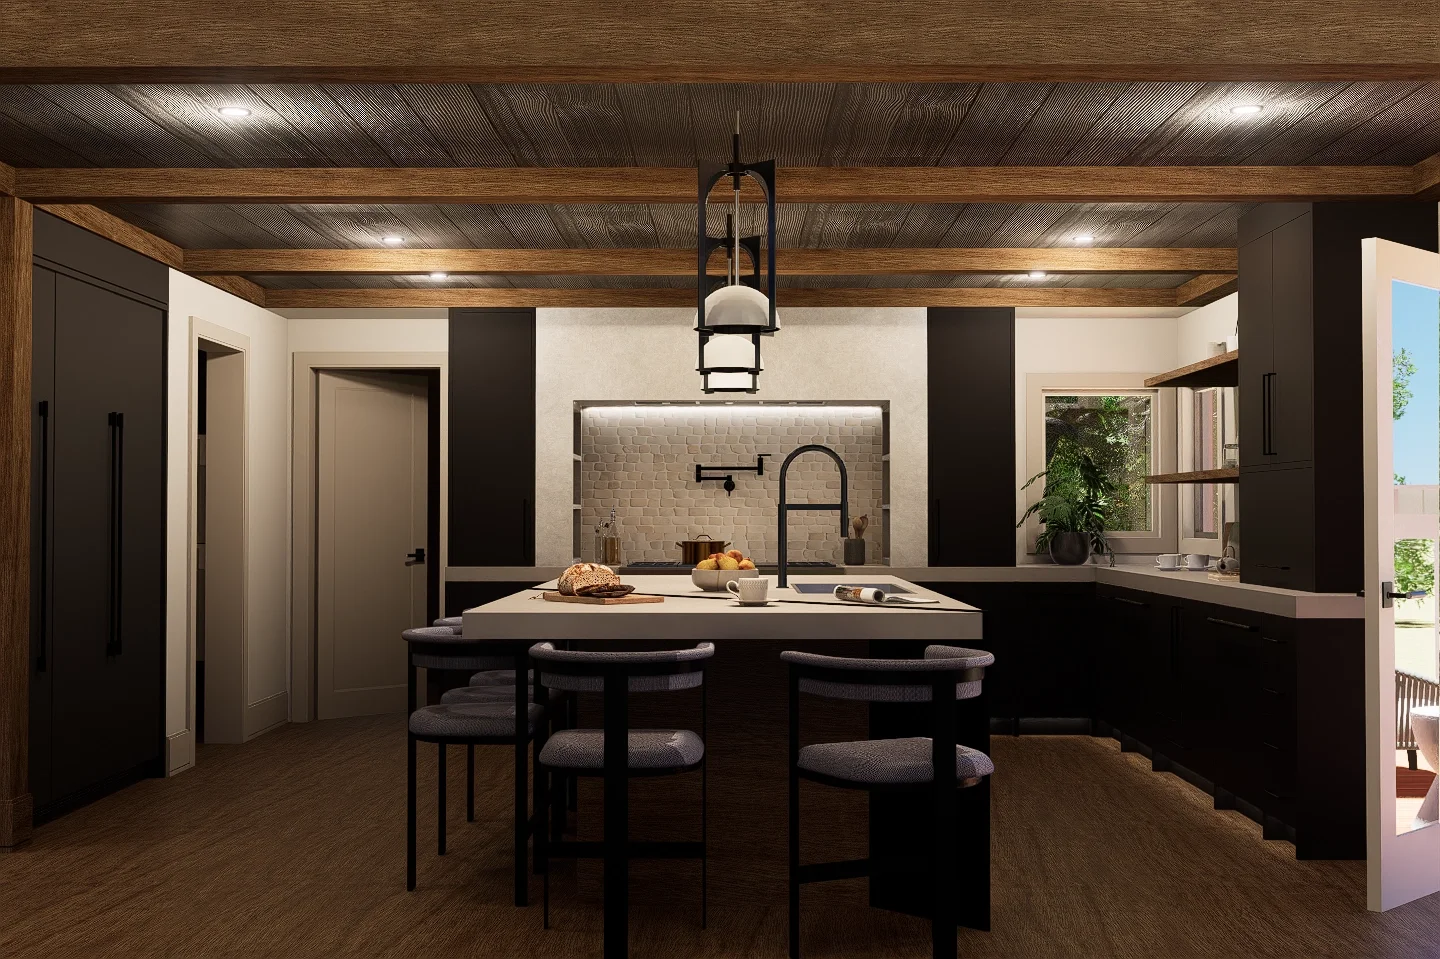
Soft creams, dusty blues, and sage greens temper the structural presence of matte black accents and substantial reclaimed timbers, establishing a layered and welcoming rhythm.
Tactile natural linens, woven wools, and honed stone surfaces bring quiet cohesion to the open dining and kitchen areas, framing clear interior sightlines designed for effortless daily gathering.